Planning an open plan kitchen extension: where the island really belongs
Most extensions are drawn before the kitchen is designed. Here is how we work with your architect so the island, the glazing and the light all agree with each other.
Kitchen Ranges
Collections
Beyond the kitchen

Independent kitchen designers, Stevenage, since 2004
Family run, design led and fitted by our own team. Every kitchen begins with a free 3D design so you see the room before a single unit is ordered.
Partnered with the names you already trust
0
Family run since
Established in 20040
in every 10 clients come by recommendation
0
step process from first call to handover
0%
of designs drawn in 3D CAD, free of charge

Est. 2004
Stevenage, Hertfordshire
Why we exist
When we opened in 2004 the kitchen industry sold doors. We wanted to sell rooms that work: where the dishwasher sits beside the sink, the bin is where your hand expects it and the light falls on the worktop rather than your back.
Two decades on we are still family run, still in Stevenage and still designing every kitchen, bedroom and study around the people who will live with it. More than seven in ten of our clients arrive through a recommendation. We intend to keep it that way.
Design
Free 3D CAD plans, drawn in our studio by the designer who visits your home.
Supply
Contemporary, painted, traditional and the 1909 collection, with Neff, Miele, Siemens and Bosch.
Fit
Our own installation team, project managed from first delivery to final handover.
Care
One point of contact throughout, and a showroom you can walk into afterwards.
Kitchens we have designed and fitted

1909 Kitchens
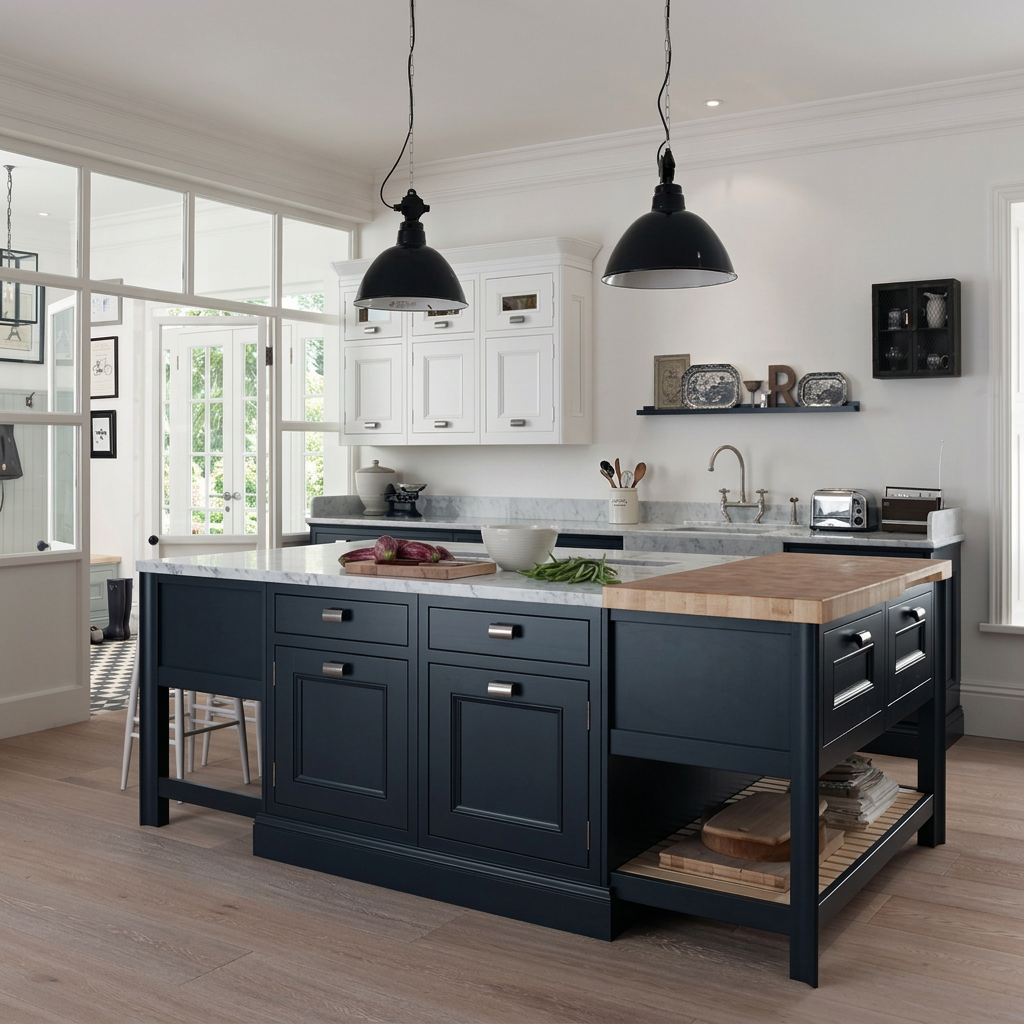
Navy in frame island with Carrara marble and end grain block

Contemporary
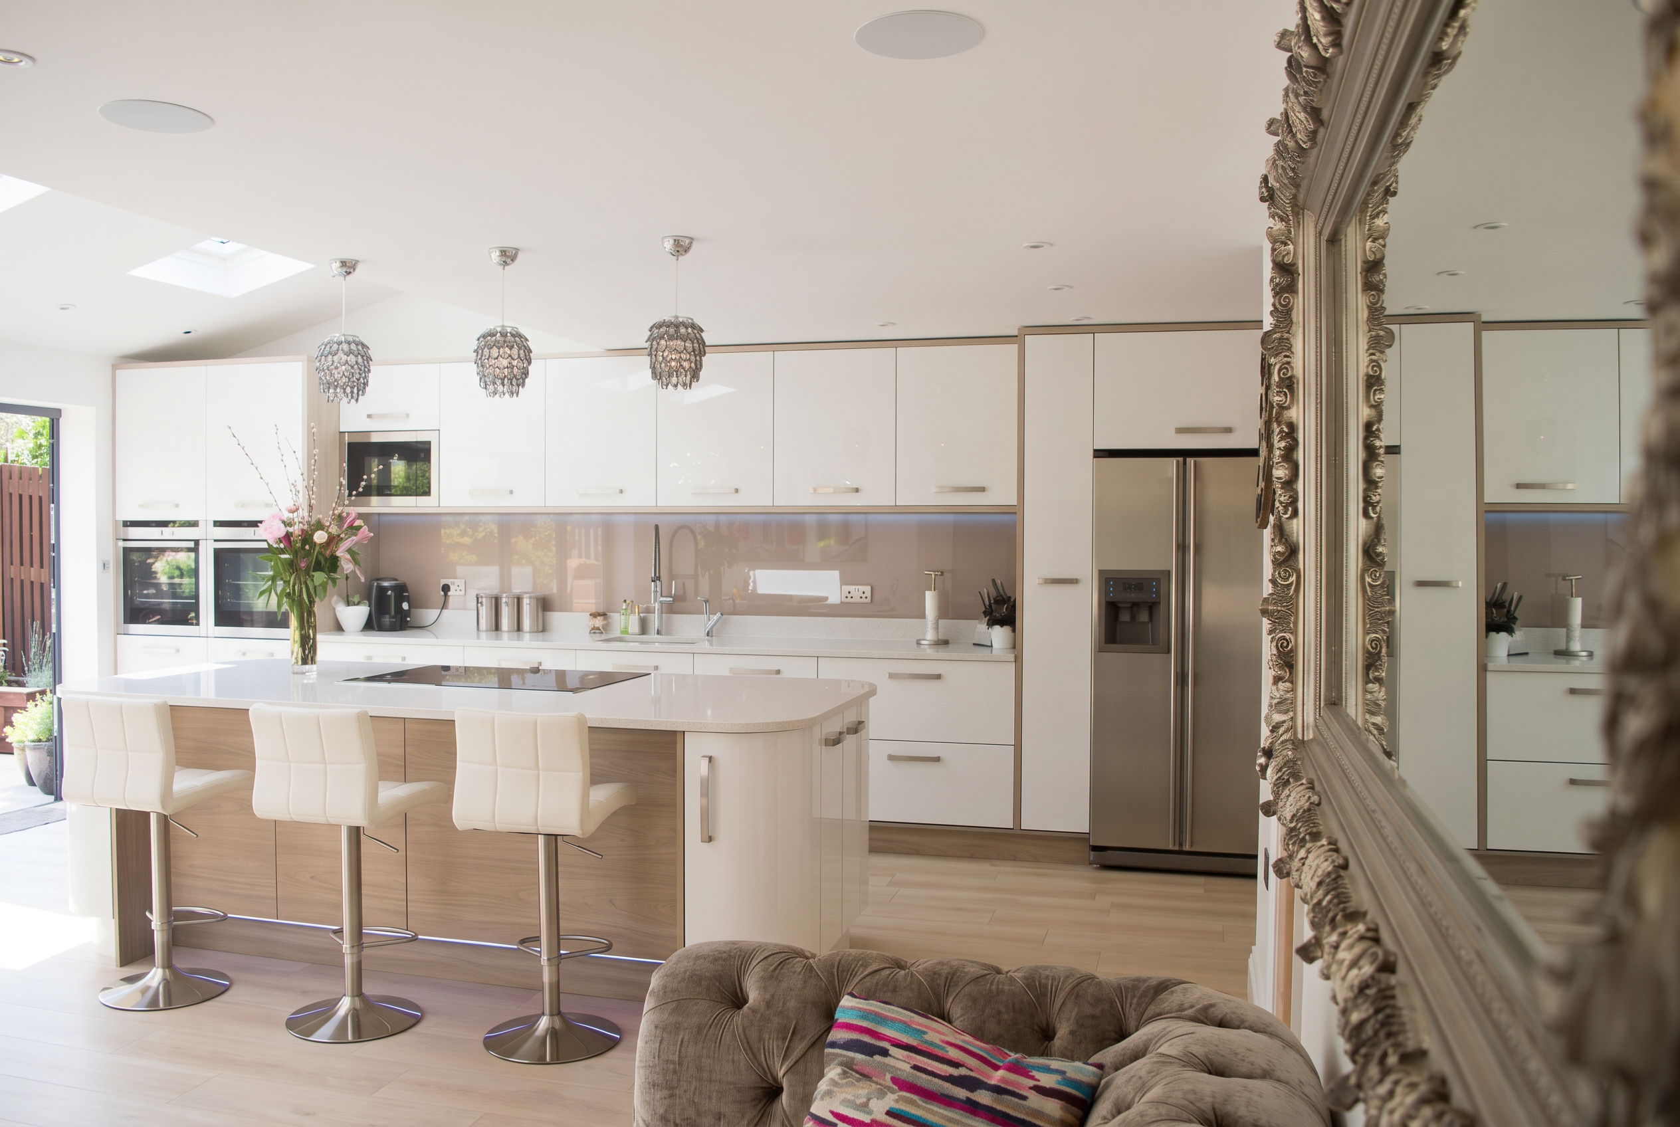
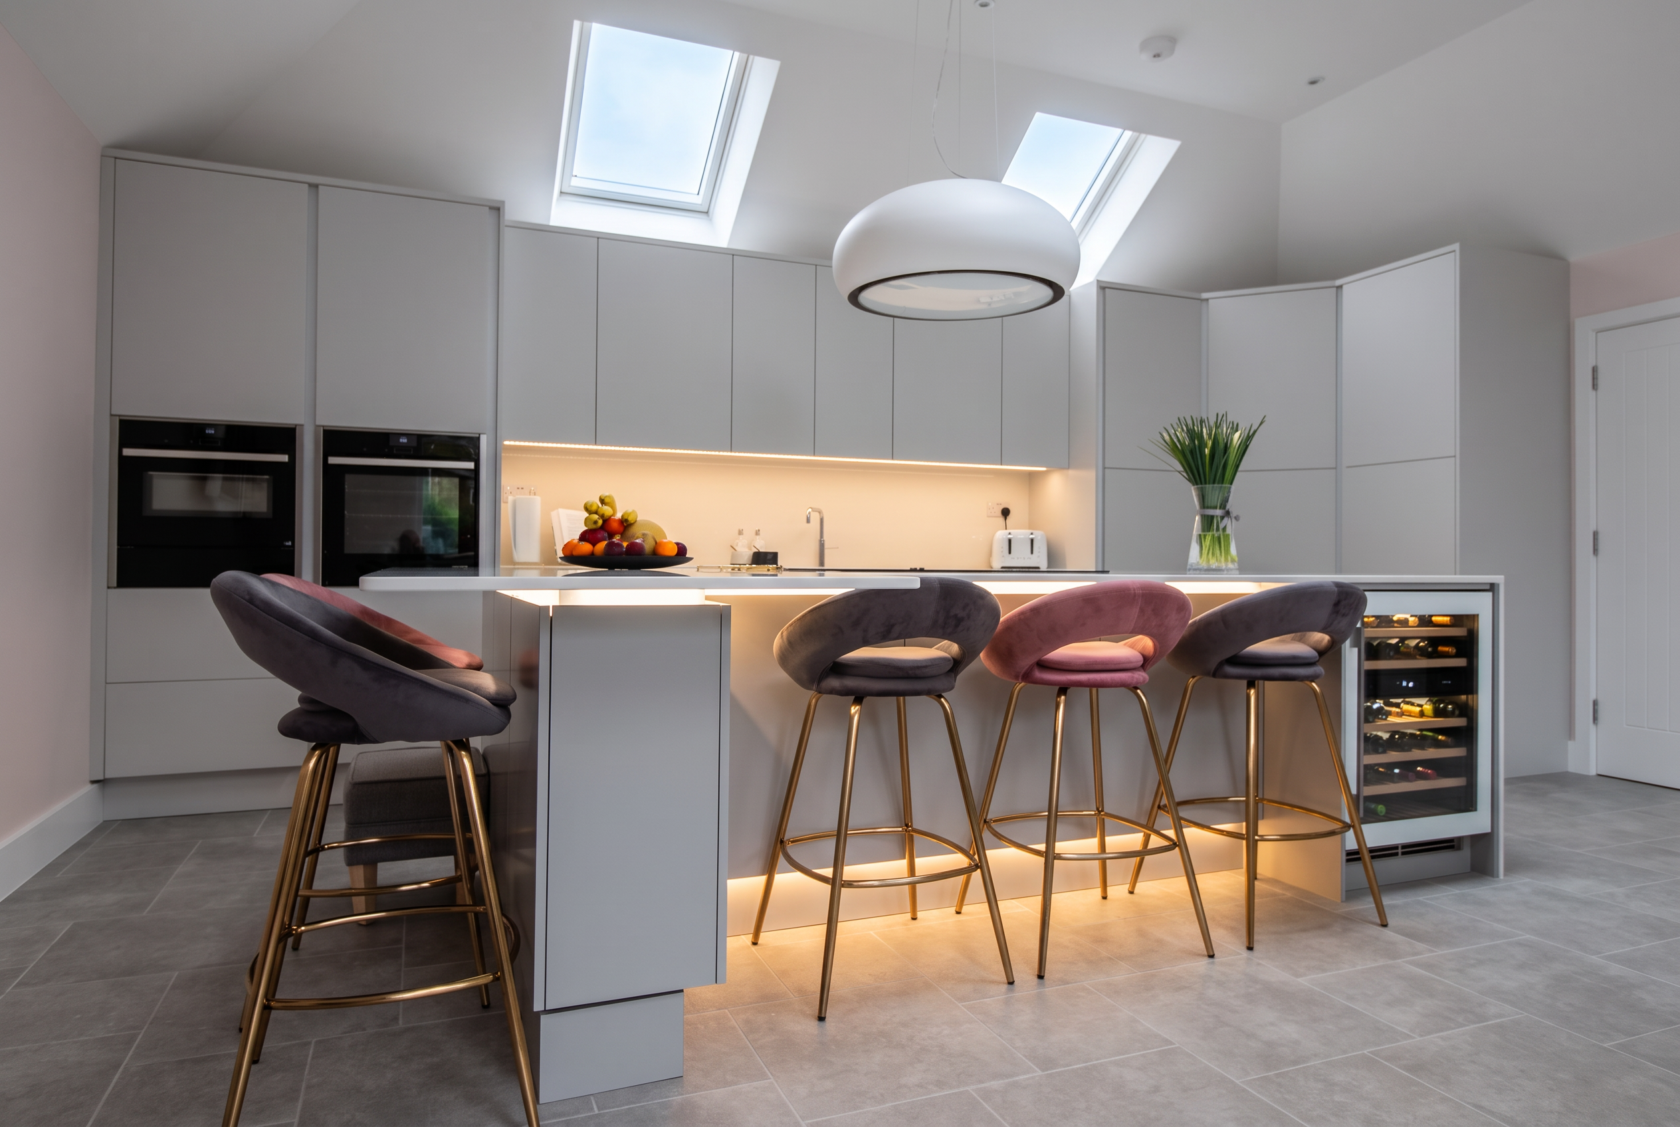
Handleless pale grey with a curved island and velvet seating

Painted
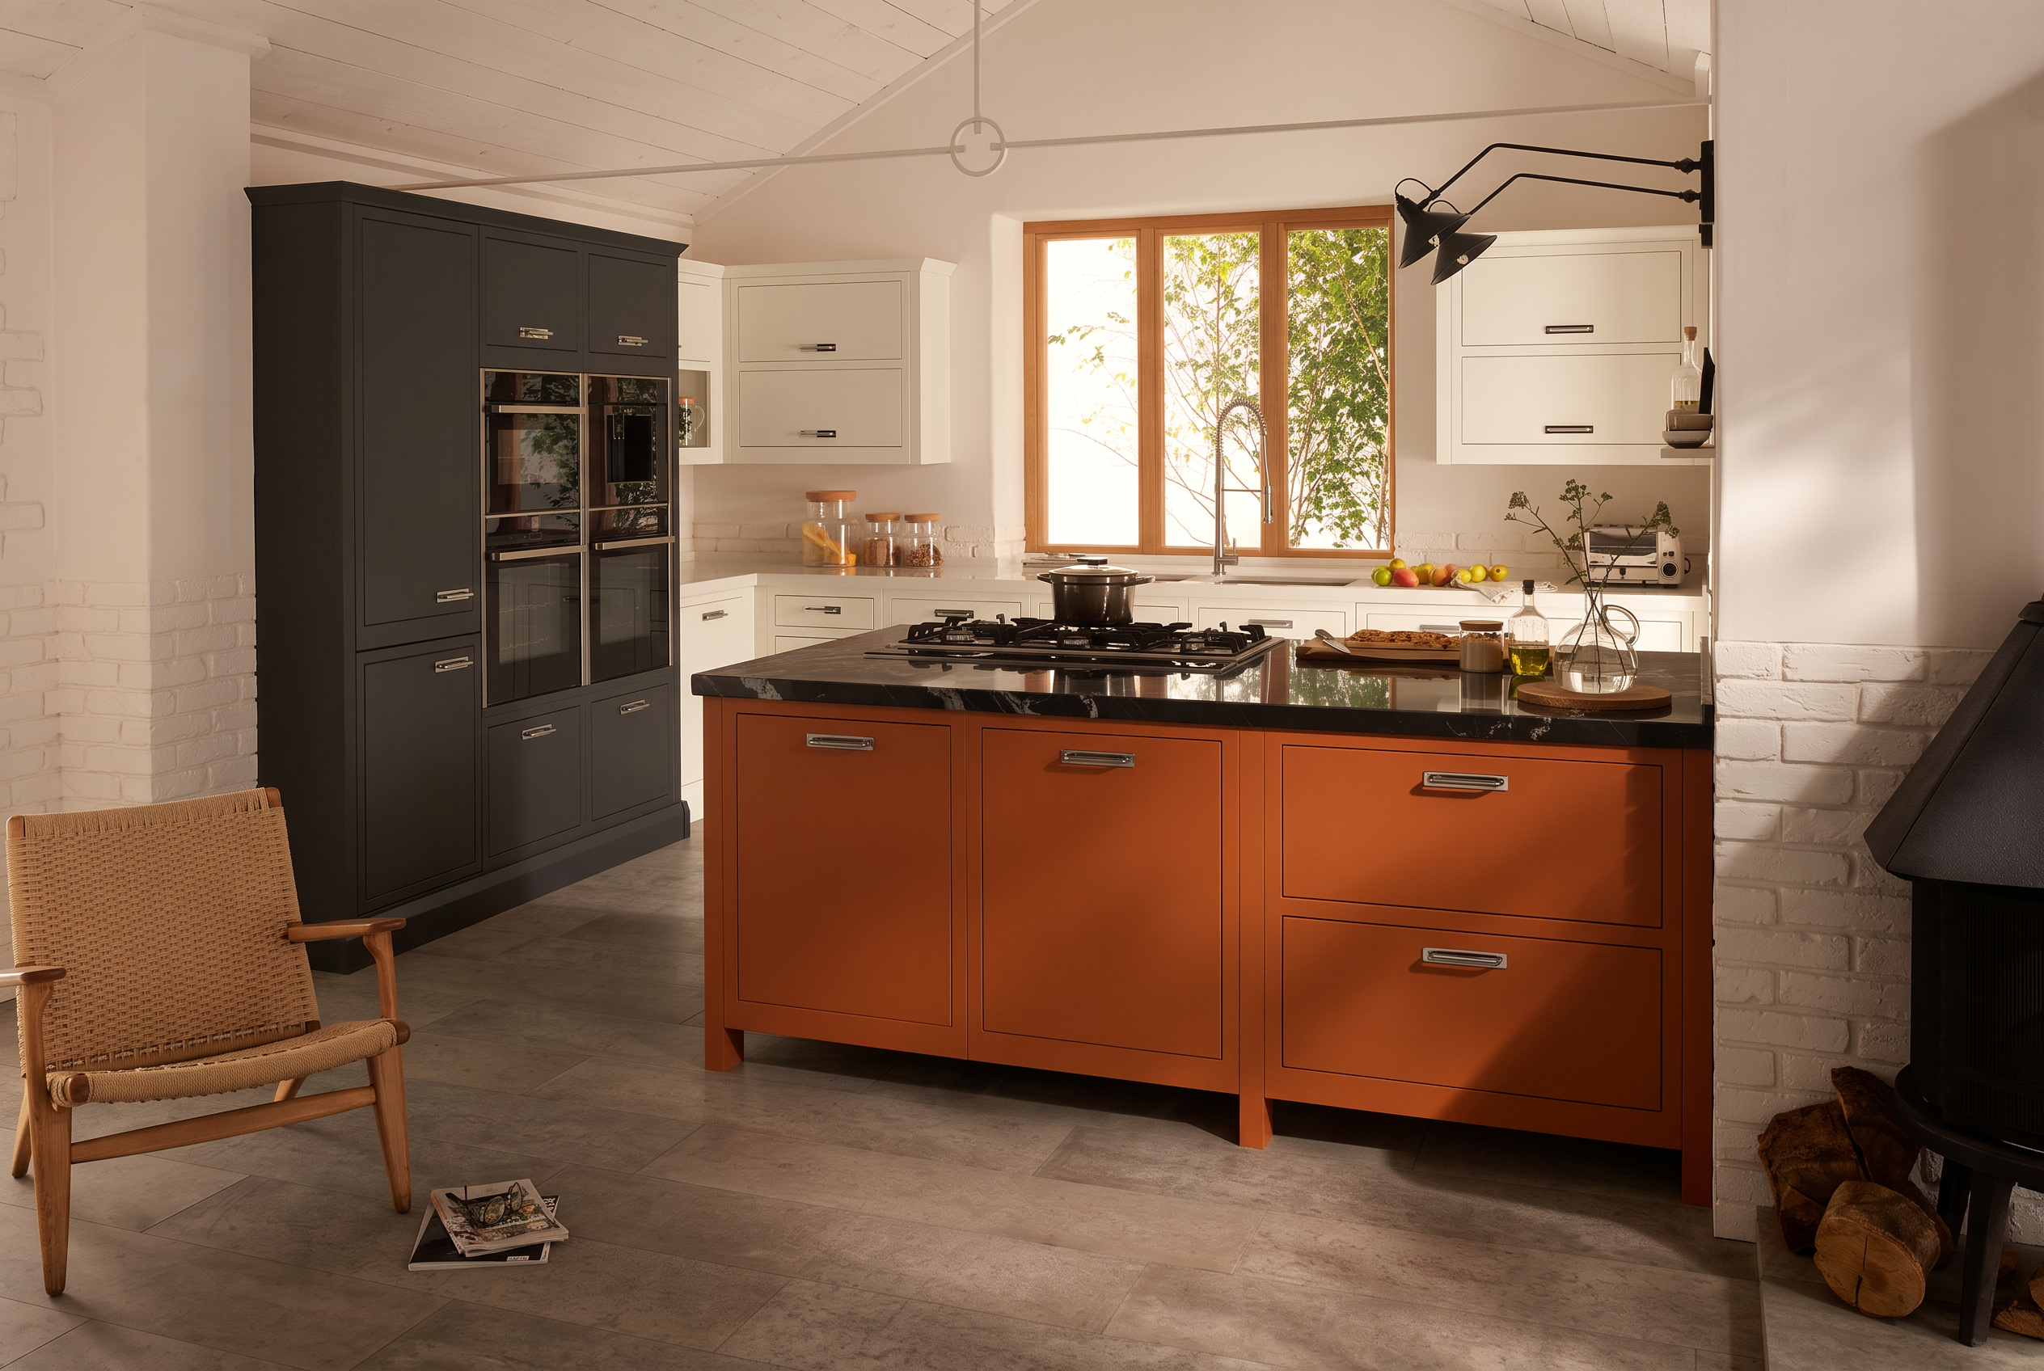
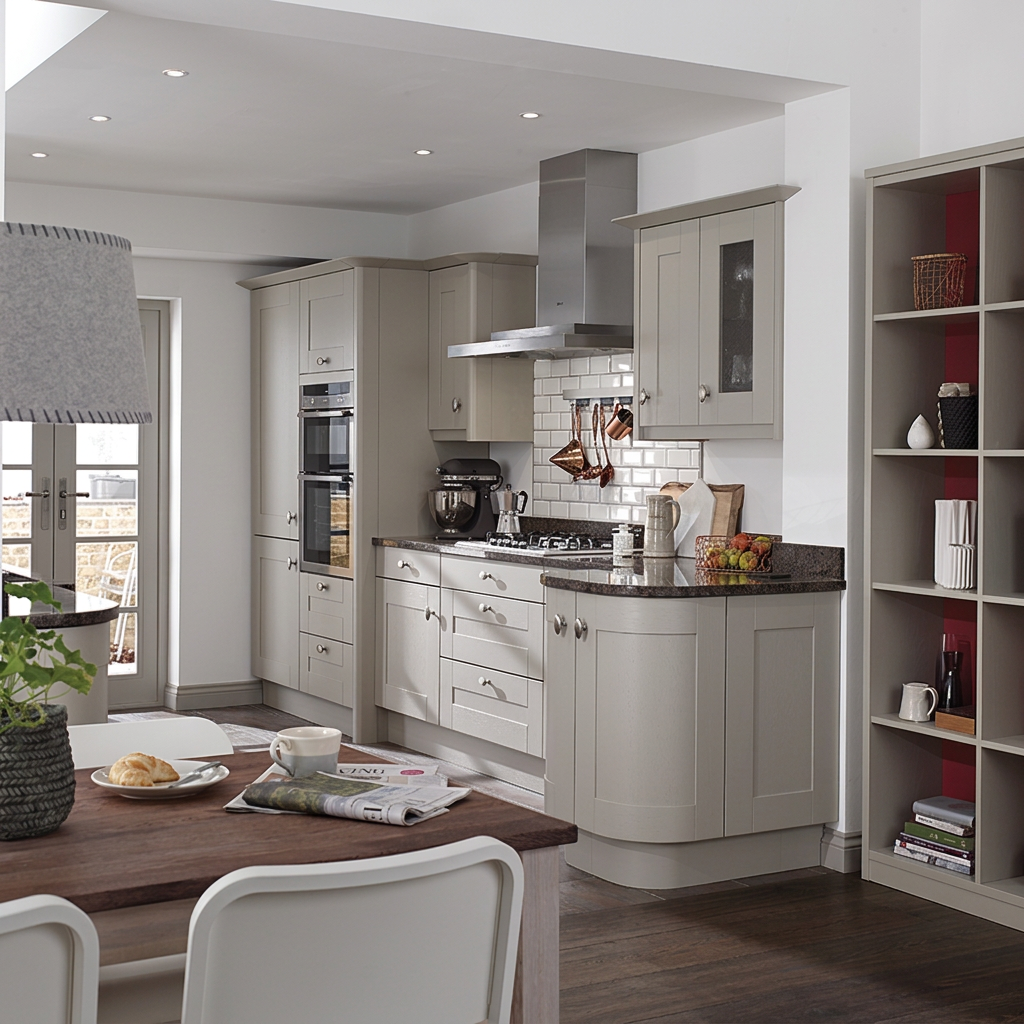
Broadoak Stone shaker with granite and open shelving

Traditional
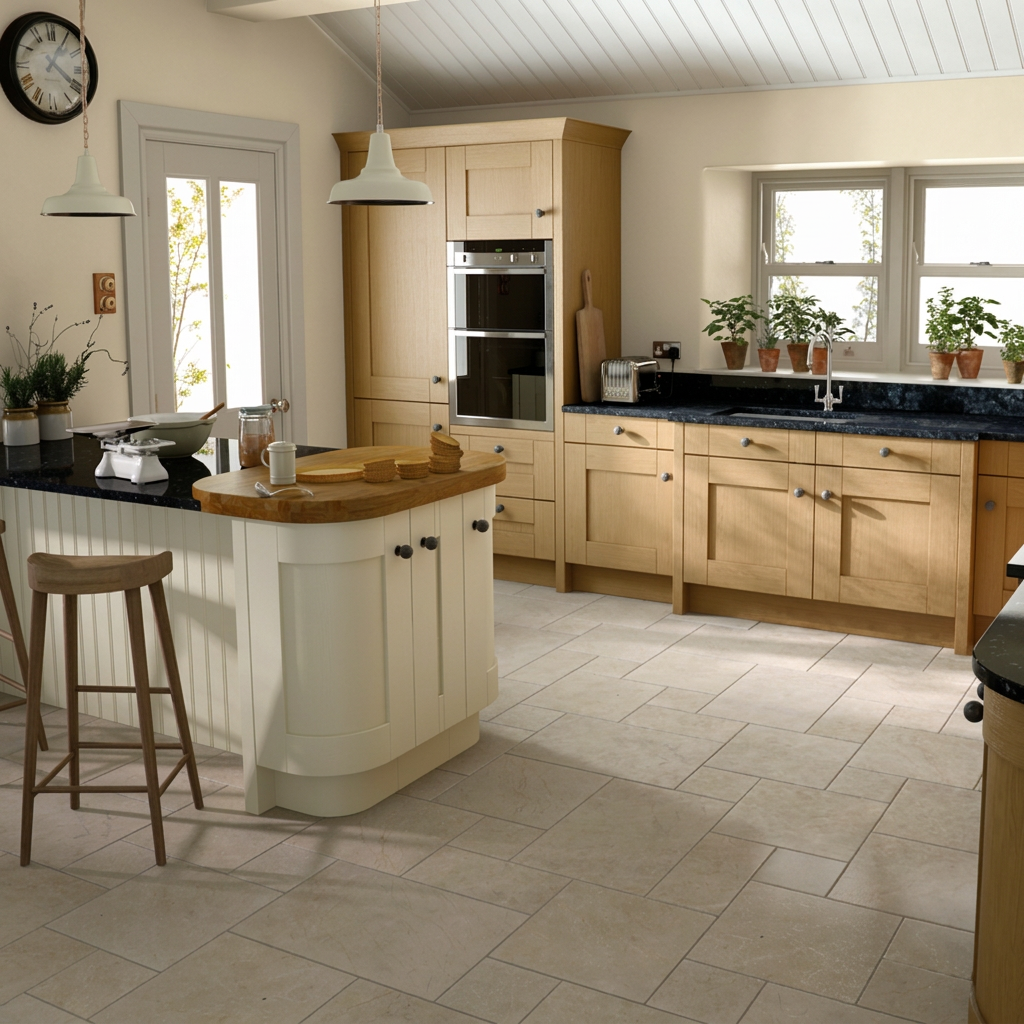
Milbourne Oak with a curved ivory island

Contemporary
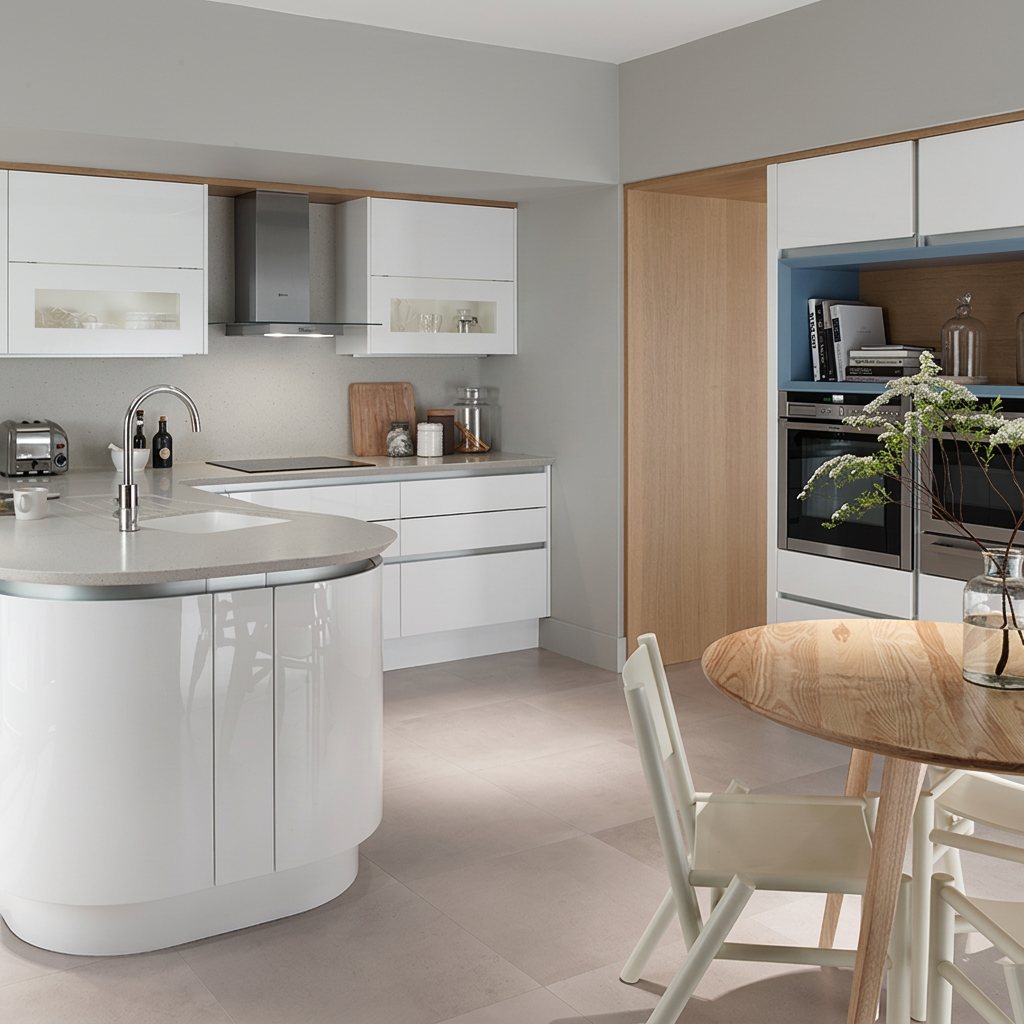
Tomba white gloss with curved peninsula
Beyond the kitchen
The same design care, practical thinking and fitted finish, carried into bedrooms and places to work.
01Fitted bedrooms
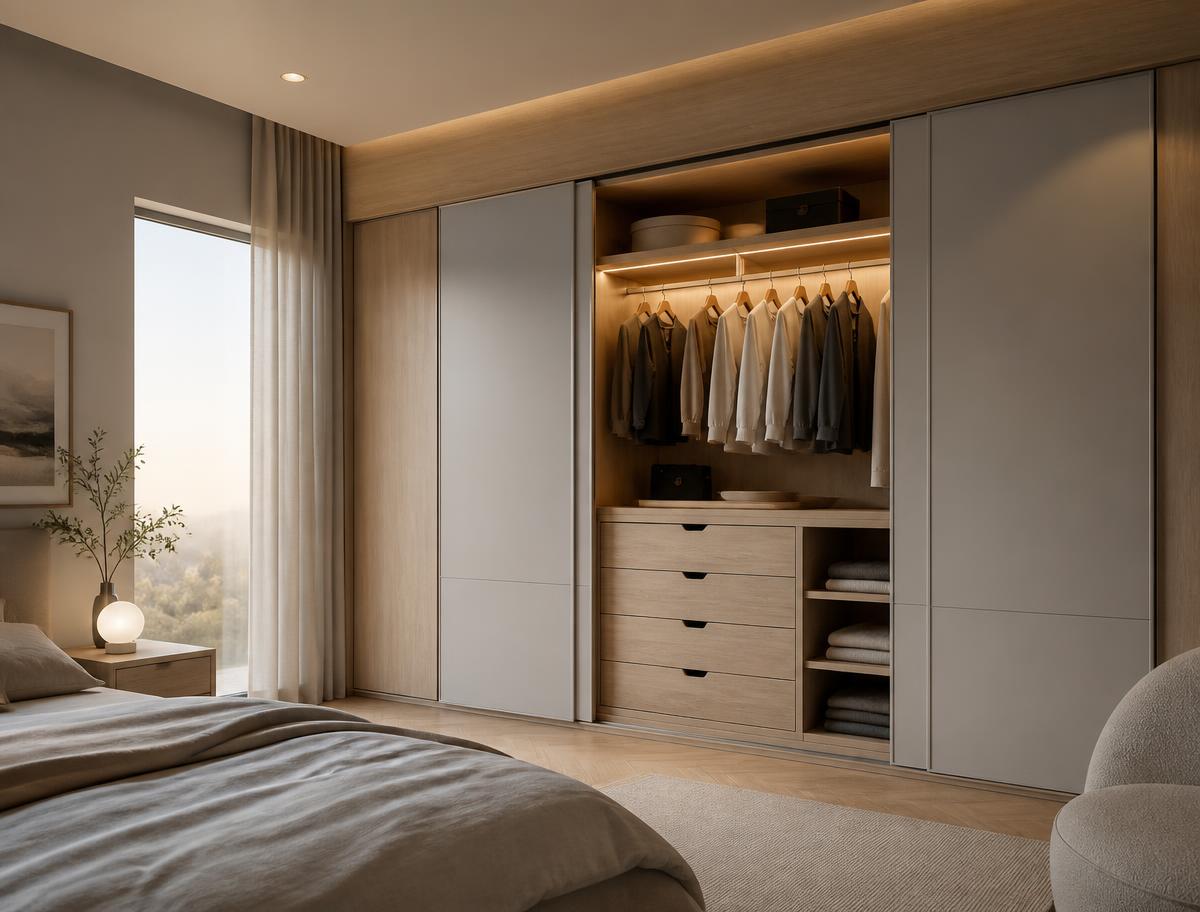
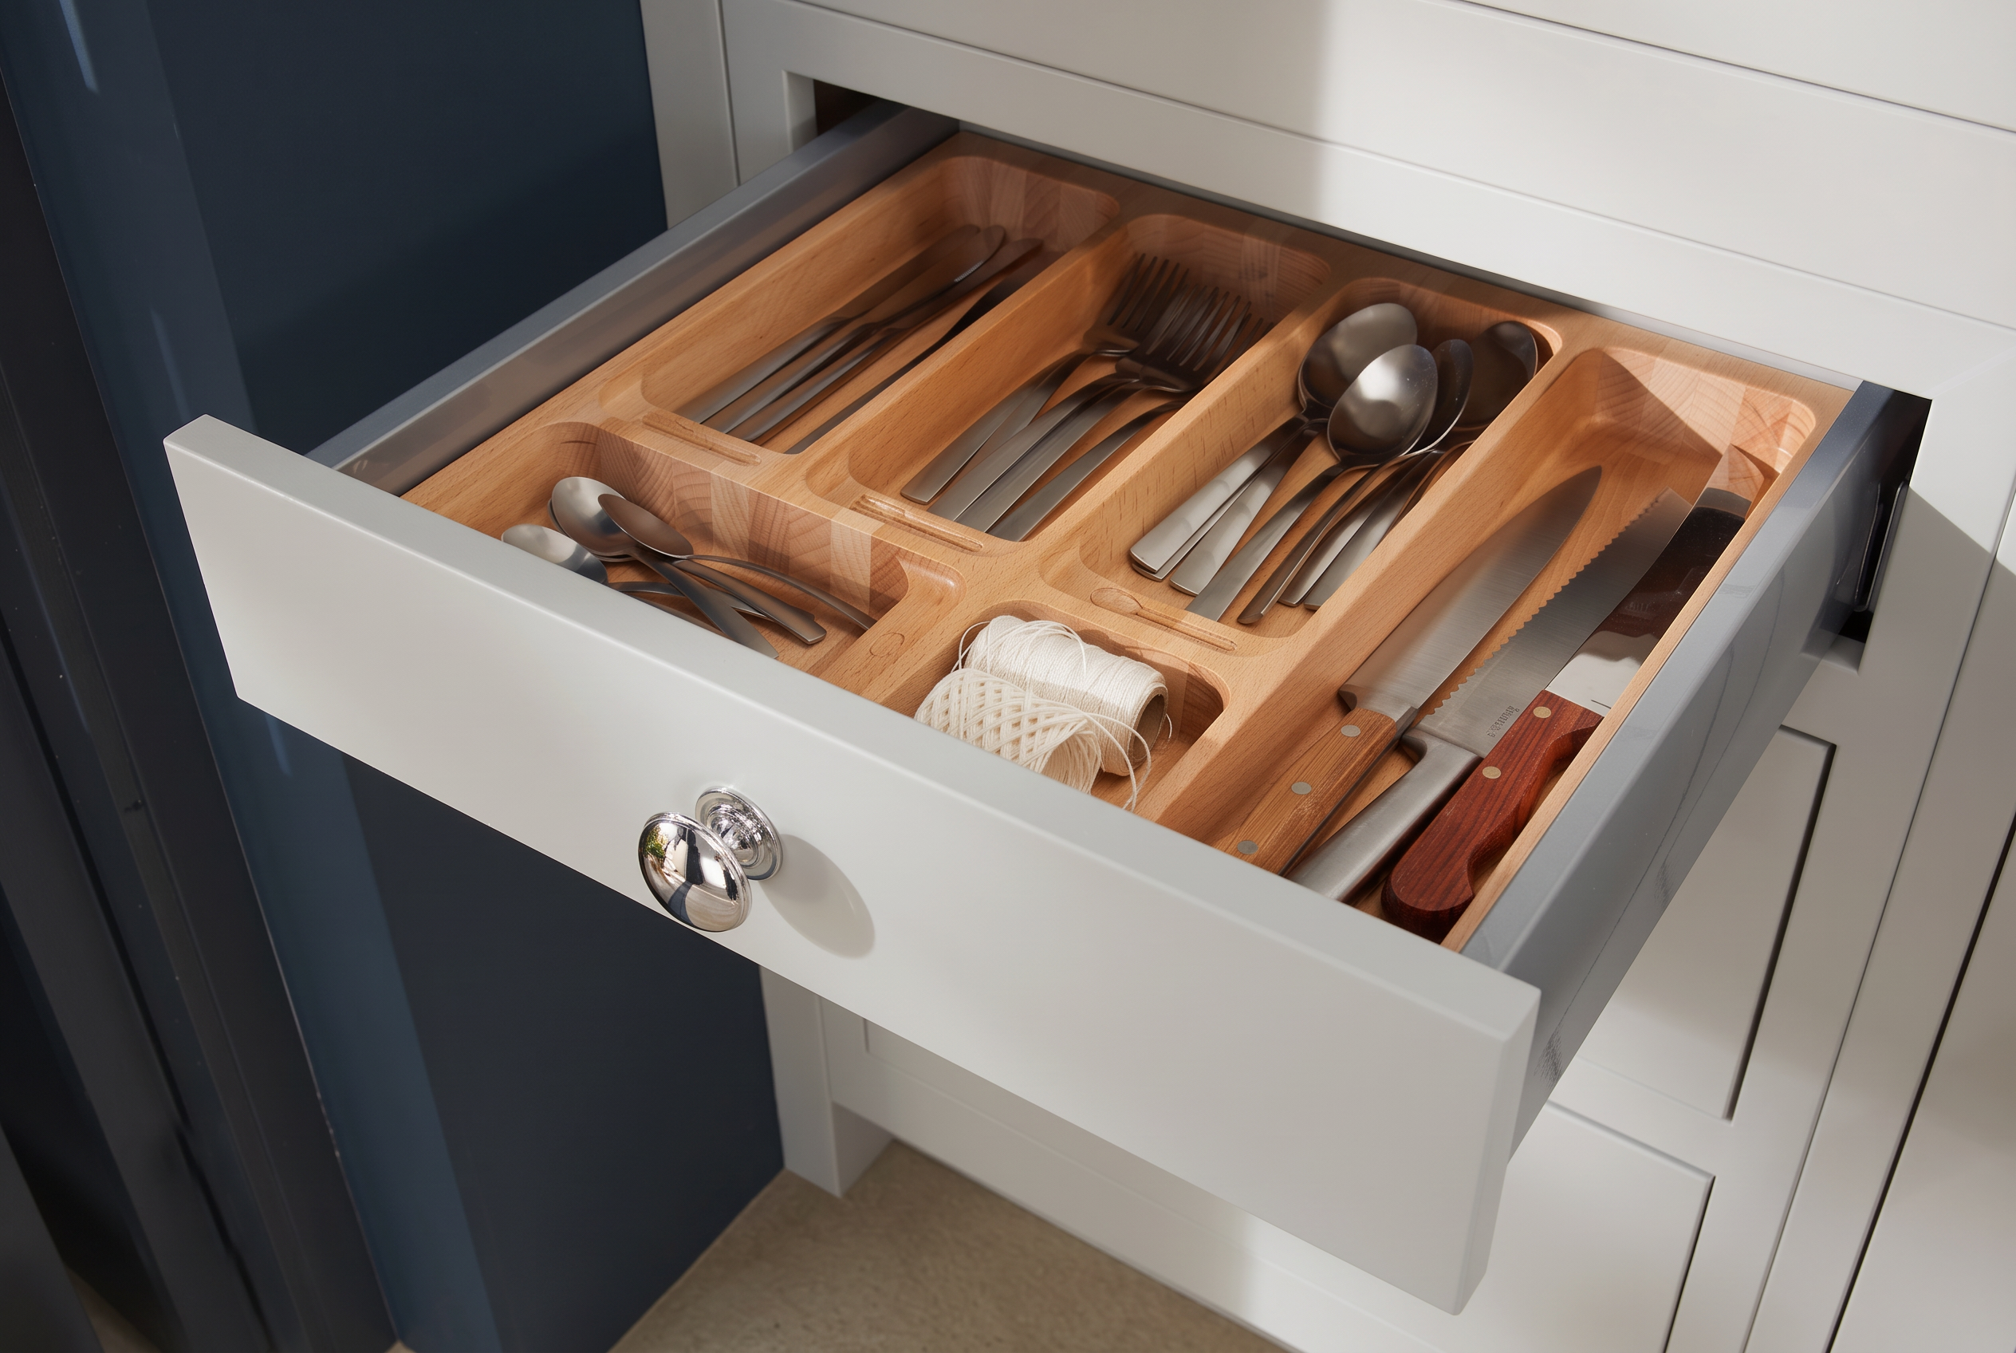
Fitted wardrobes, sliding doors and considered internal storage planned to make full use of your room.
Discuss your room
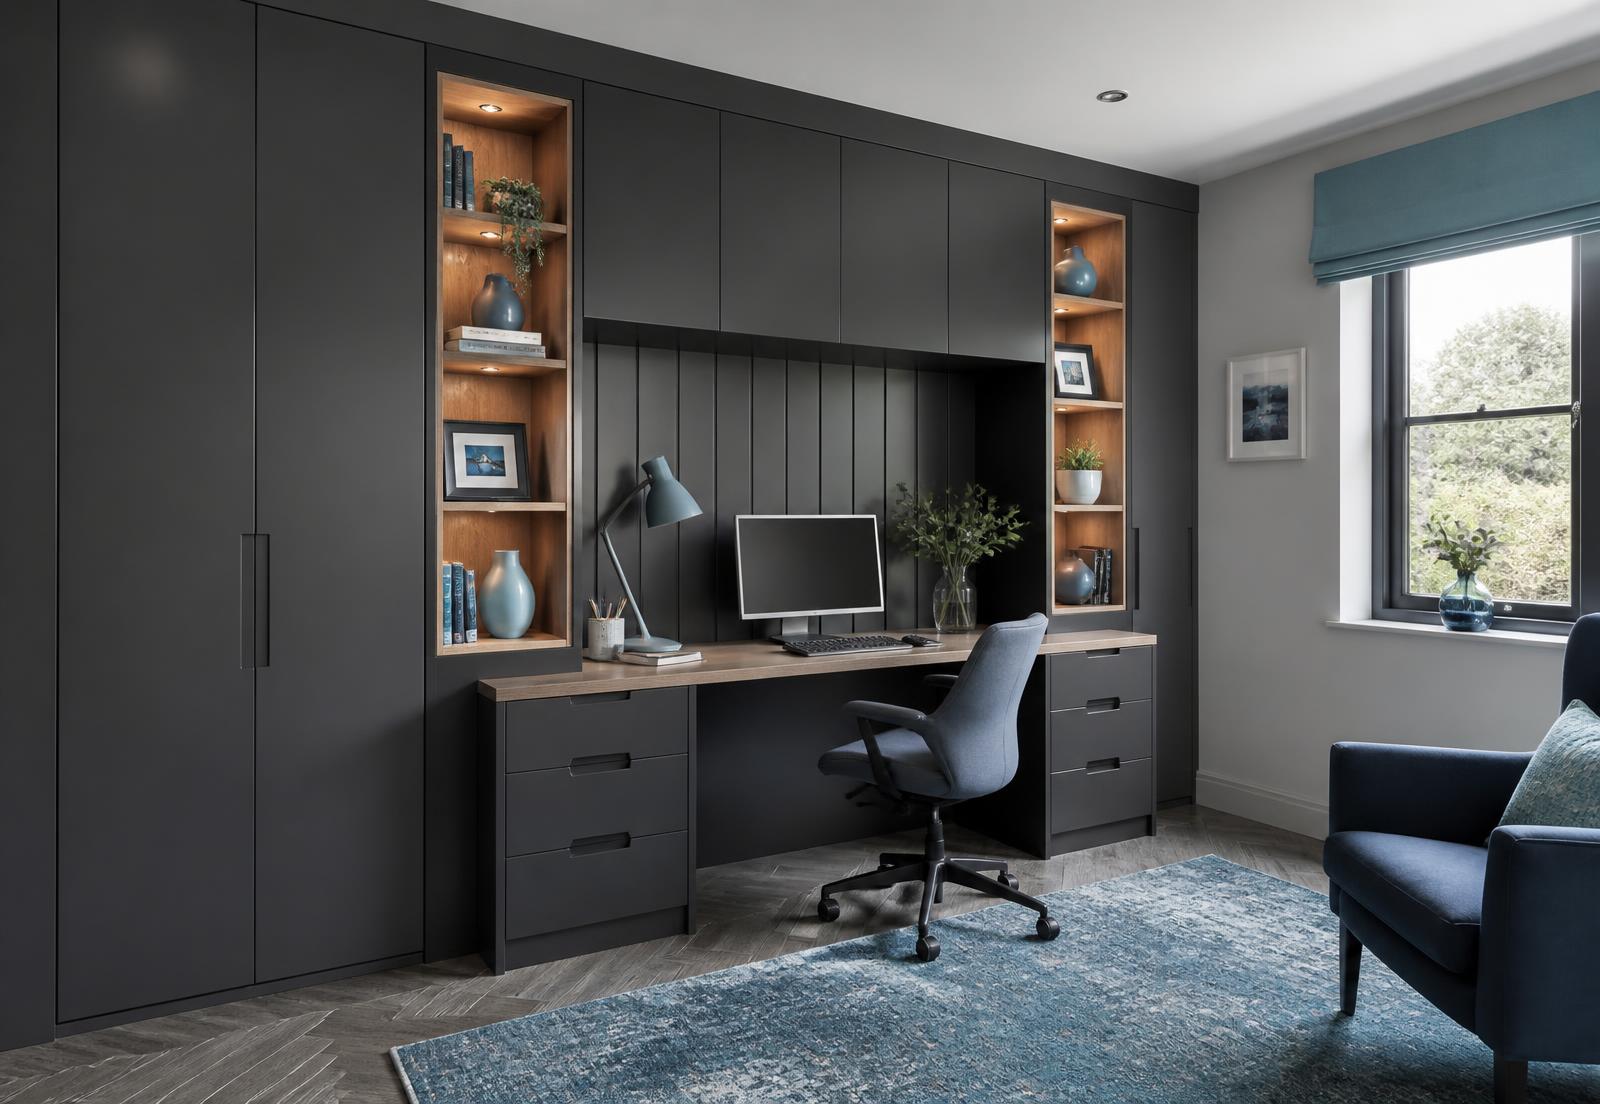
02Home studios
Bespoke desks, cabinetry and concealed storage designed to make working from home feel effortless.
Discuss your roomHow we work
Our full process runs to thirteen stages, from enquiry to aftercare. These are the moments you will notice, and where a considered kitchen is won or lost.
A phone call, an email or a visit to the Stevenage showroom. We listen first and ask what you want your kitchen to do for you.
We measure the room, sketch a plan and coordinate with your builder or architect on services and structure.
Your sketches become accurate room plans and photo realistic renders, so you see the kitchen before it exists.
Every unit, worktop, appliance and hour of installation is itemised. No allowances, no surprises.
Sit with your designer, review the plans and refine as many times as it takes until you are completely happy.
Our own fitting team, project managed by us from first delivery to the final polish of the last handle.

Fitted by our own team
“Not a single thing out of position or line.”
Mrs Shah, on her kitchen fitted by Ben
In their words
7/10clients come by recommendation
The service we received from the entire Kitchen Ergonomics team was simply outstanding. Zunair spent many hours with me configuring a kitchen that was practical, family friendly yet also a stylish place for entertaining. Ben fitted the kitchen beautifully, with amazing attention to detail and craftsmanship.
Chris spent time talking through the finer details of the design with us, which I think makes the difference between a good kitchen and an outstanding one. I will recommend your team wholeheartedly whenever the opportunity arises.
Thank you for the advice on design to ensure we obtained maximum space utilisation and your follow up service. We will have no issue in recommending Kitchen Ergonomics to anyone who is looking for quality and service.
Upcoming events
Kitchens are a tactile decision. Our Stevenage showroom opens for demonstrations and open weekends through the season. Everyone is welcome and nobody will follow you around with a clipboard.
Walk the full displays including the 1909 and Metris kitchens, meet the designers and book a free home measure.
Stevenage Showroom · Saturday 10:00am to 4:00pm
See Slide and Hide ovens and Neff induction in use, with tasting, hosted by our MasterPartner team.
Stevenage Showroom · Saturday 11:00am to 2:00pm
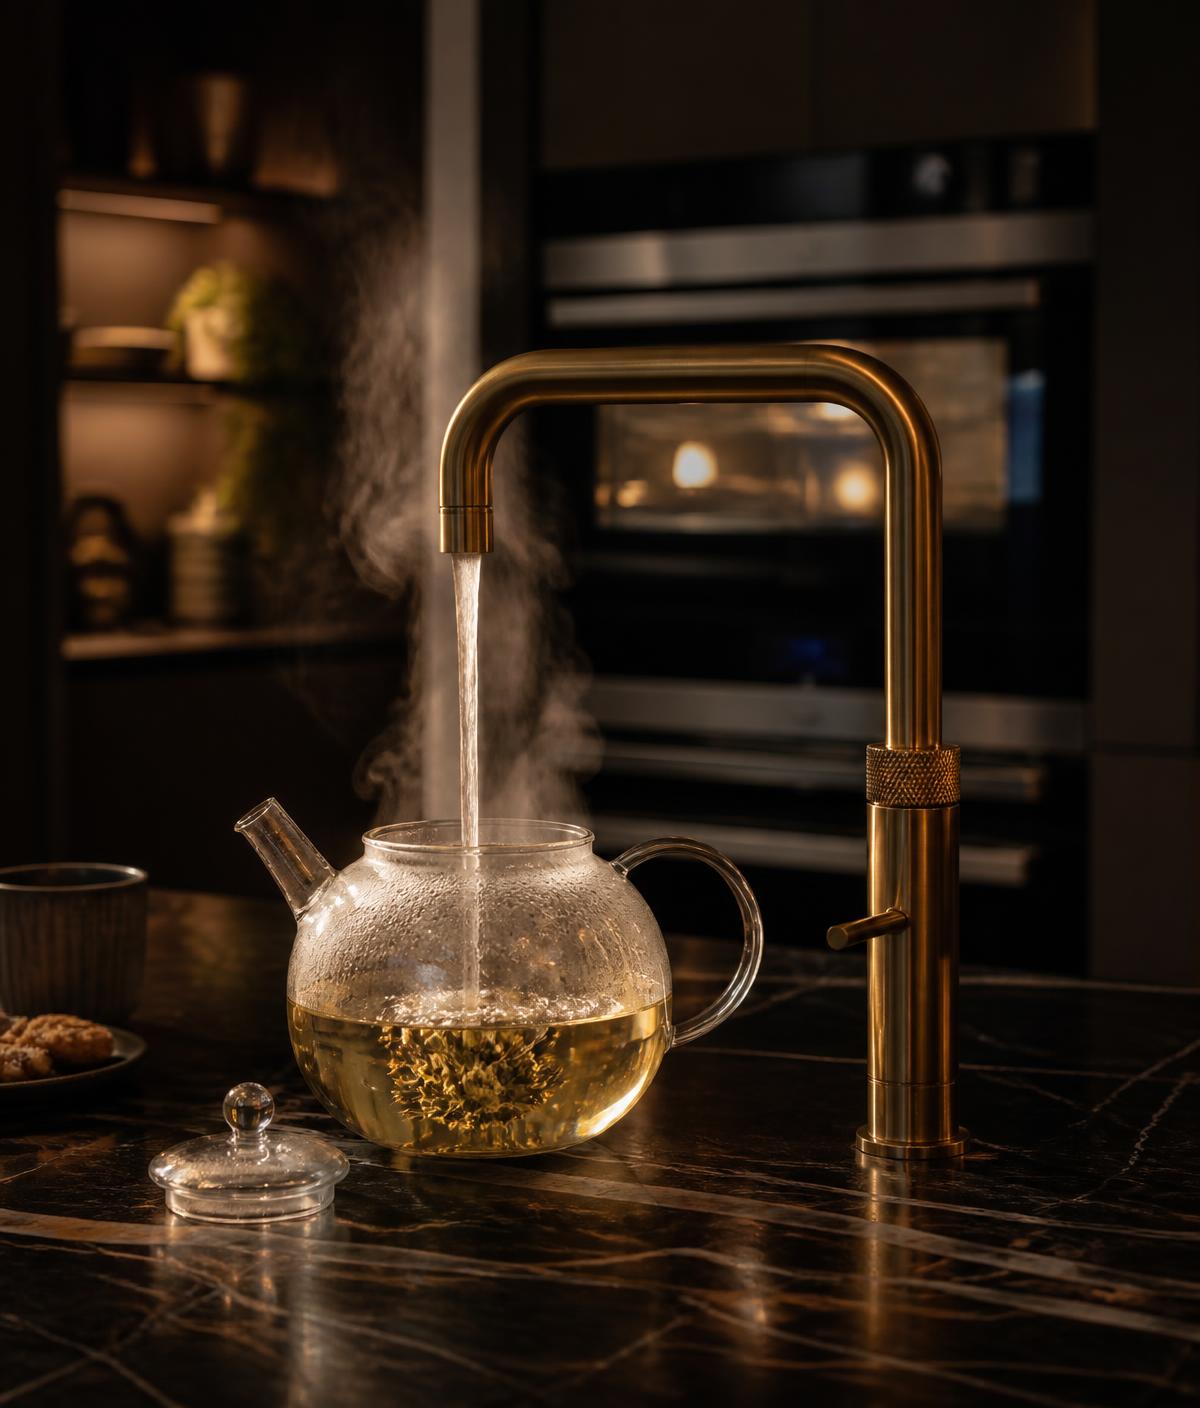
Try every Quooker finish and function on a working display, with seasonal offers for orders placed on the day.
Stevenage Showroom · Saturday 10:00am to 4:00pm

Kitchen Ergonomics Showroom
Unit E, Gateway 1000
Whittle Way, Arlington Business Park
Stevenage, SG1 2FP
The Ergonomics Edit
The Ergonomics Edit, by email
Design notes, showroom dates and the occasional offer on appliances. Unsubscribe in a single click.
Speak to a person

“Bring us the awkward room, the tight budget or the plan your builder said would not work. That is the part we enjoy.”
Book your free design visit
We reply within one working day. No obligation, no hard sell.